

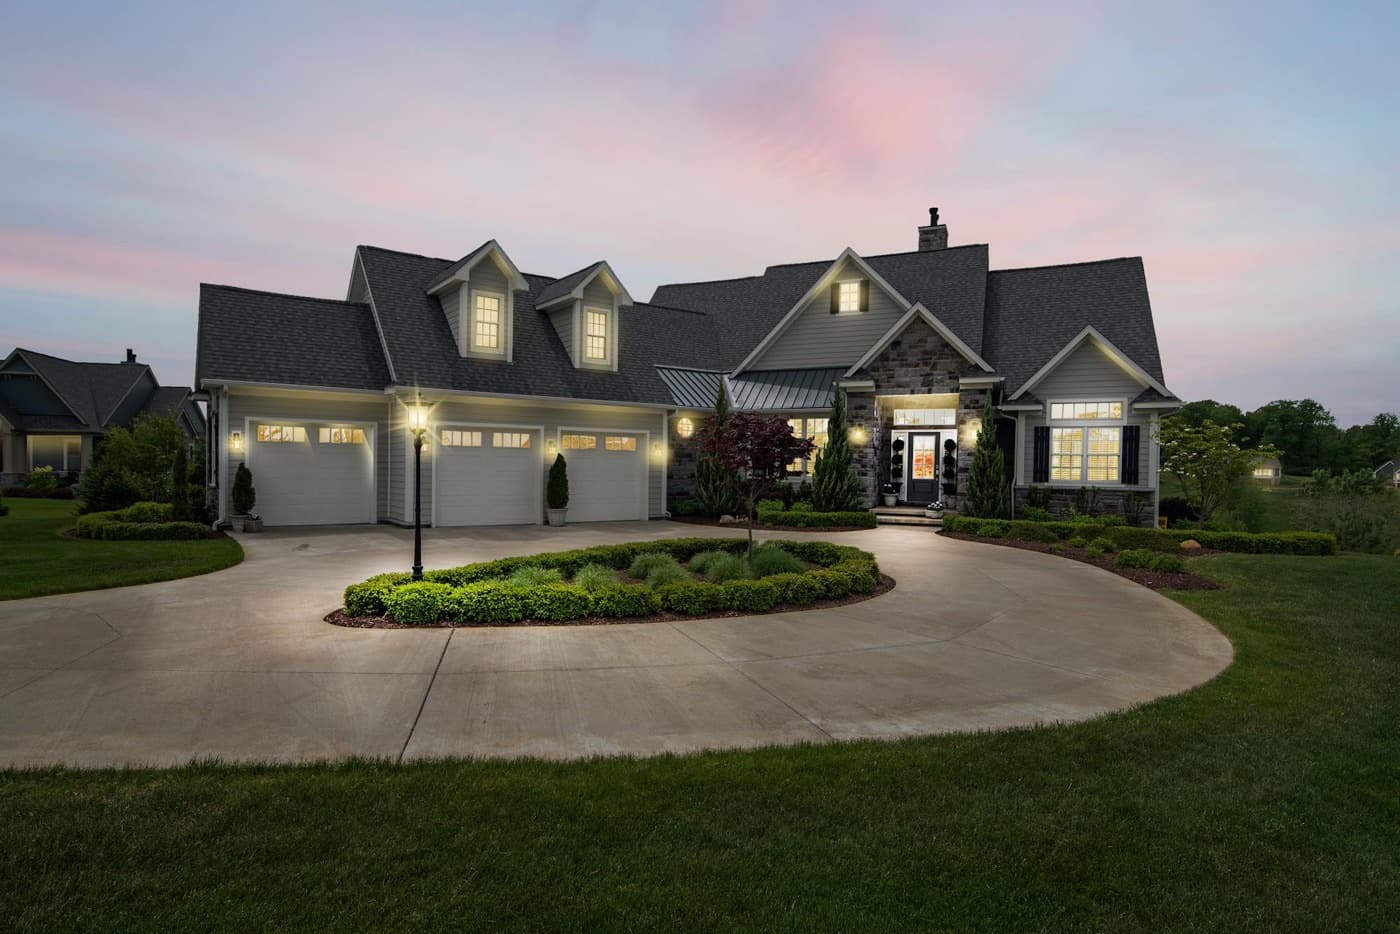
Second-Story Addition
When you are out of room on the ground and out of room on the lot, the space you need is up. We add a full second story and reinforce the structure below so the home carries the new floor safely.
What this involves.
A second-story addition adds a full floor of living space without giving up any yard, which makes it a strong option on a tight lot. Because the existing structure has to carry the new weight, the work starts with evaluating and reinforcing the foundation, walls, and framing below. We remove and rebuild the roof, frame the new floor and walls, and add a staircase that connects the levels. From there we run electrical, plumbing, and HVAC upstairs, then finish bedrooms, baths, or whatever the new floor calls for with drywall, flooring, trim, and paint. It is a larger project, and we manage it as one accountable team from start to finish.
- Evaluating and reinforcing the foundation and walls to carry the new floor
- Removing the existing roof and framing the new second story
- Building a staircase to connect the two levels
- New roof, siding, and exterior work matched to the existing home
- Electrical, plumbing, and HVAC extended to the upper floor
- Drywall, flooring, trim, paint, and finished rooms upstairs
- A walkthrough to confirm the new floor is finished and connected
From first call to final walkthrough.
- 01
Free in-home estimate
We walk your space, talk through what you want, and give you a straight quote.
- 02
Design & selections
We help you lock in the layout, materials, and finishes that fit your home and budget.
- 03
Permits
When the job needs them, we handle the permitting so everything is done to code.
- 04
Build
One accountable team runs the whole job: clean, on schedule, and fully communicated.
- 05
Final walkthrough
We walk it together and don't call it done until you're happy.
Related services
Pop-Top Expansion
Raising the roof to add a partial upper level or convert attic space into living area.
Explore →Roof Tie-In for Additions
Connecting a new addition's roof to your existing roofline so it sheds water and looks seamless.
Explore →Addition Foundation & Slab Work
Footings, foundations, and slabs poured to carry a new addition and match the existing home.
Explore →Ready to get started?
Book a free in-home estimate and we'll give you a straight quote.
Book Free Estimate →